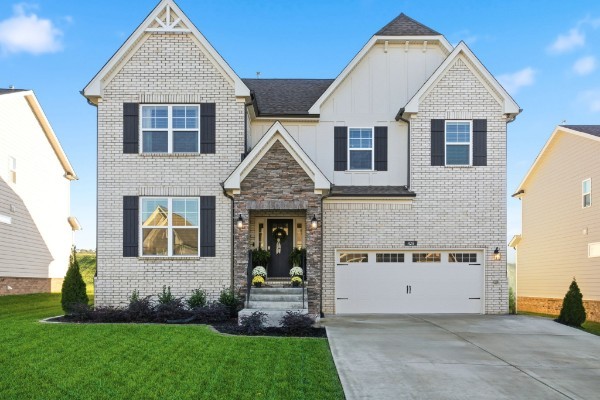
Property photo 1
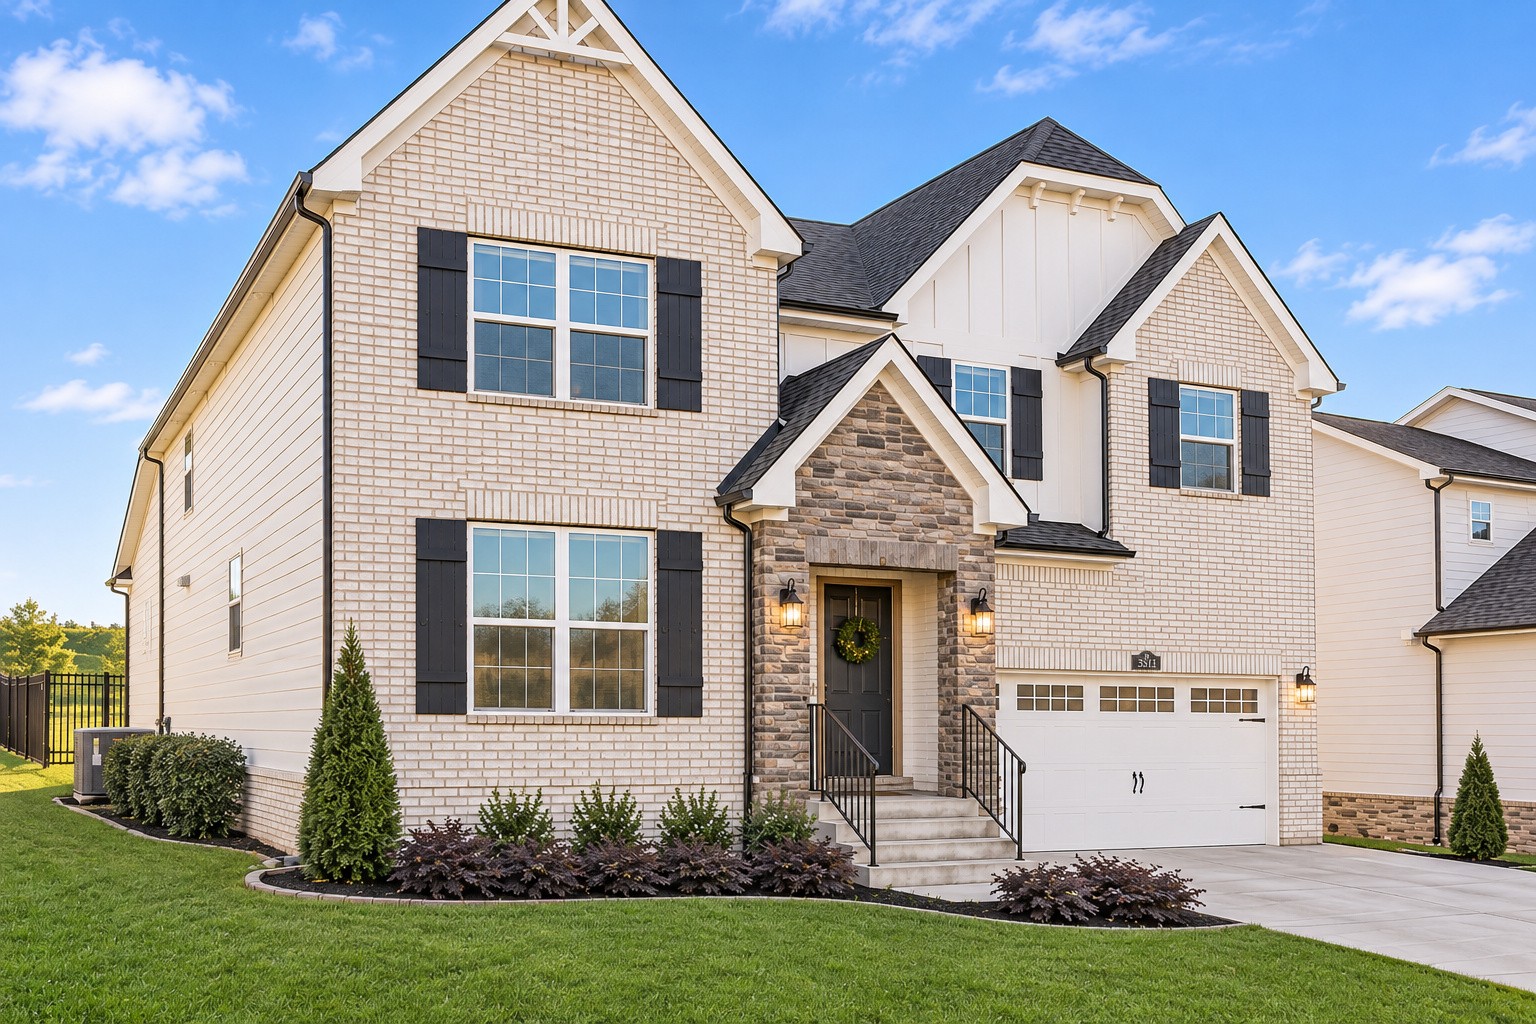
Property photo 2
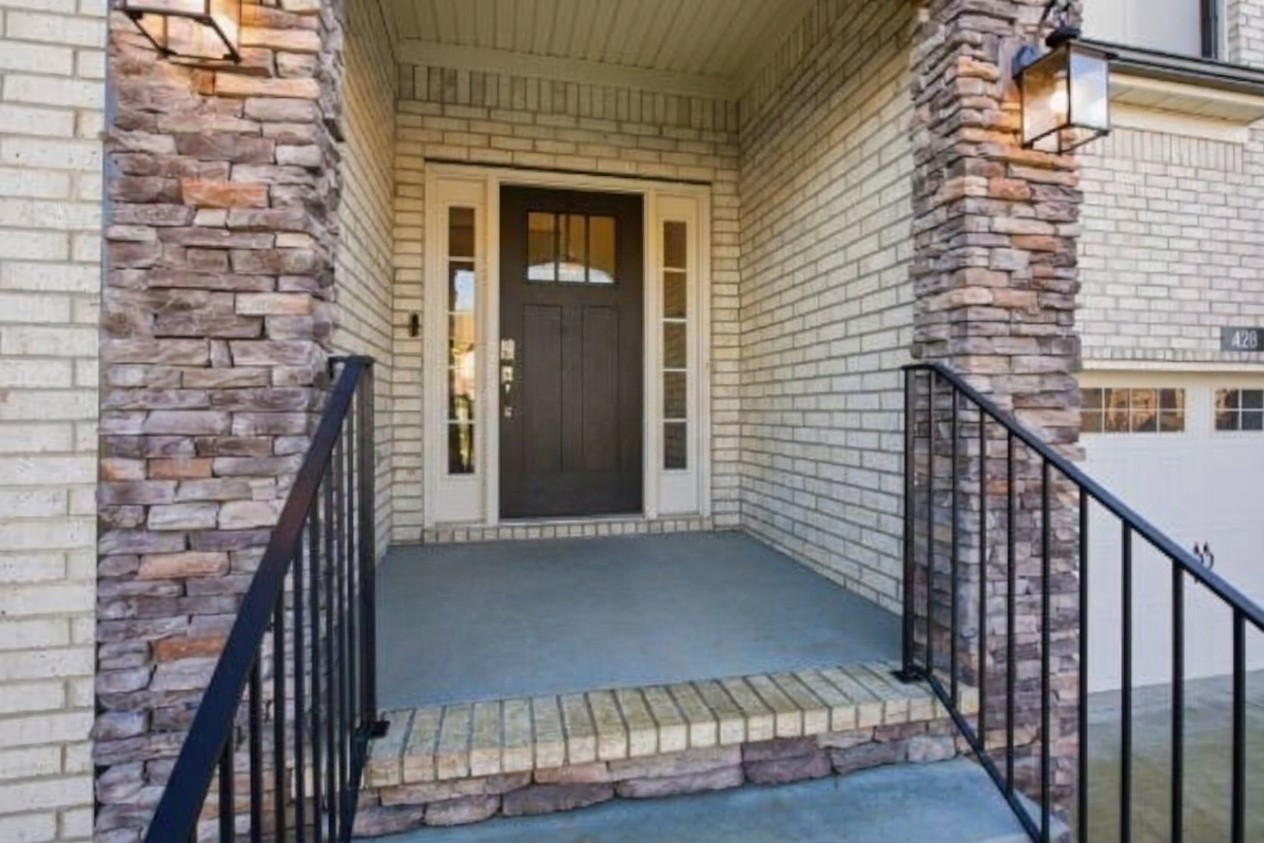
Property photo 3
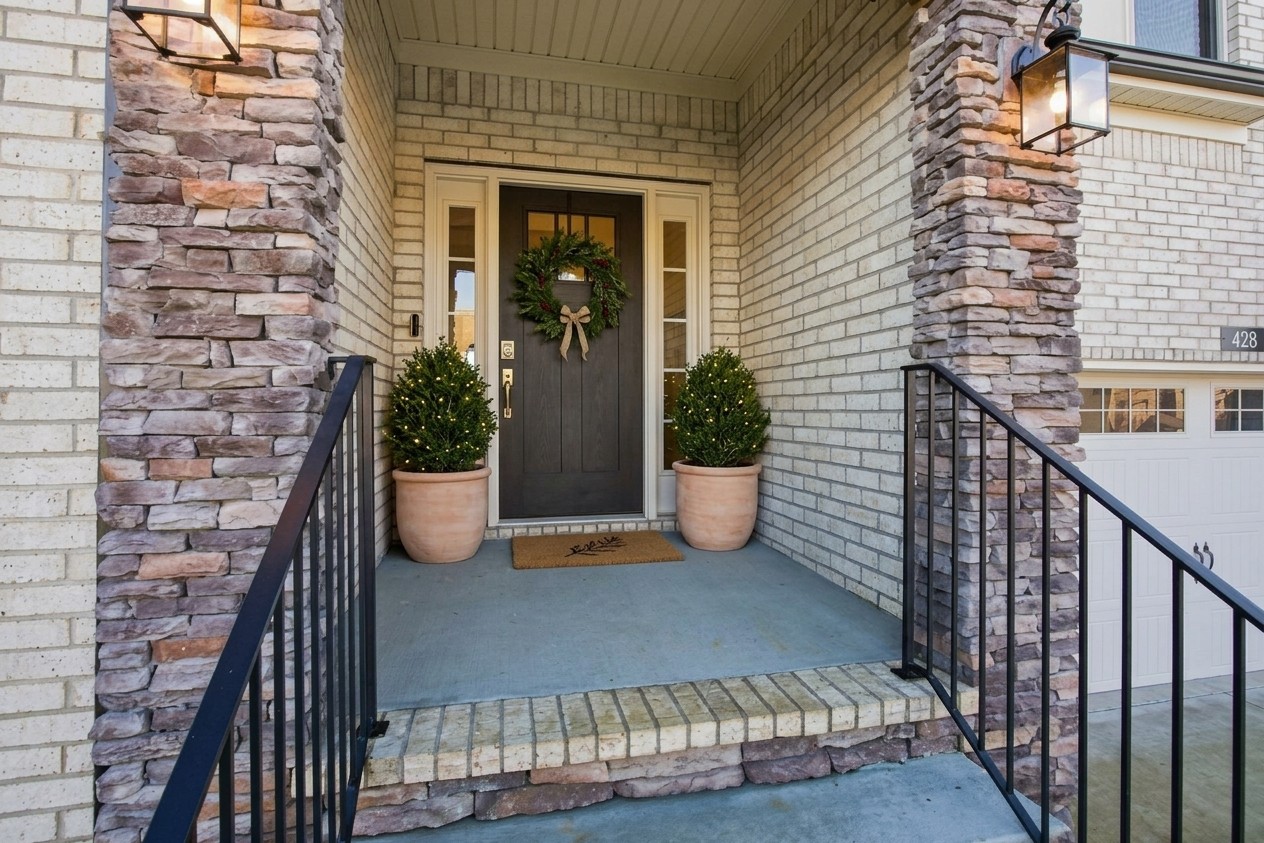
Property photo 4
Property photo 5
4 Beds
4 Baths
2,875 sqft

$699,000

428 Van Conder Pl, Hendersonville TN, 37075

Price per sqft$243.13
Built in2023
Property size2,875 sqft
Property typeResidential
Courtesy of Benchmark Realty, LLC, Sherry Moore Allen Listing Contact: 6154205422

Overview

Coming soon

Coming Soon / Hold

Listed Nov 8, 2026

Updated 1h ago

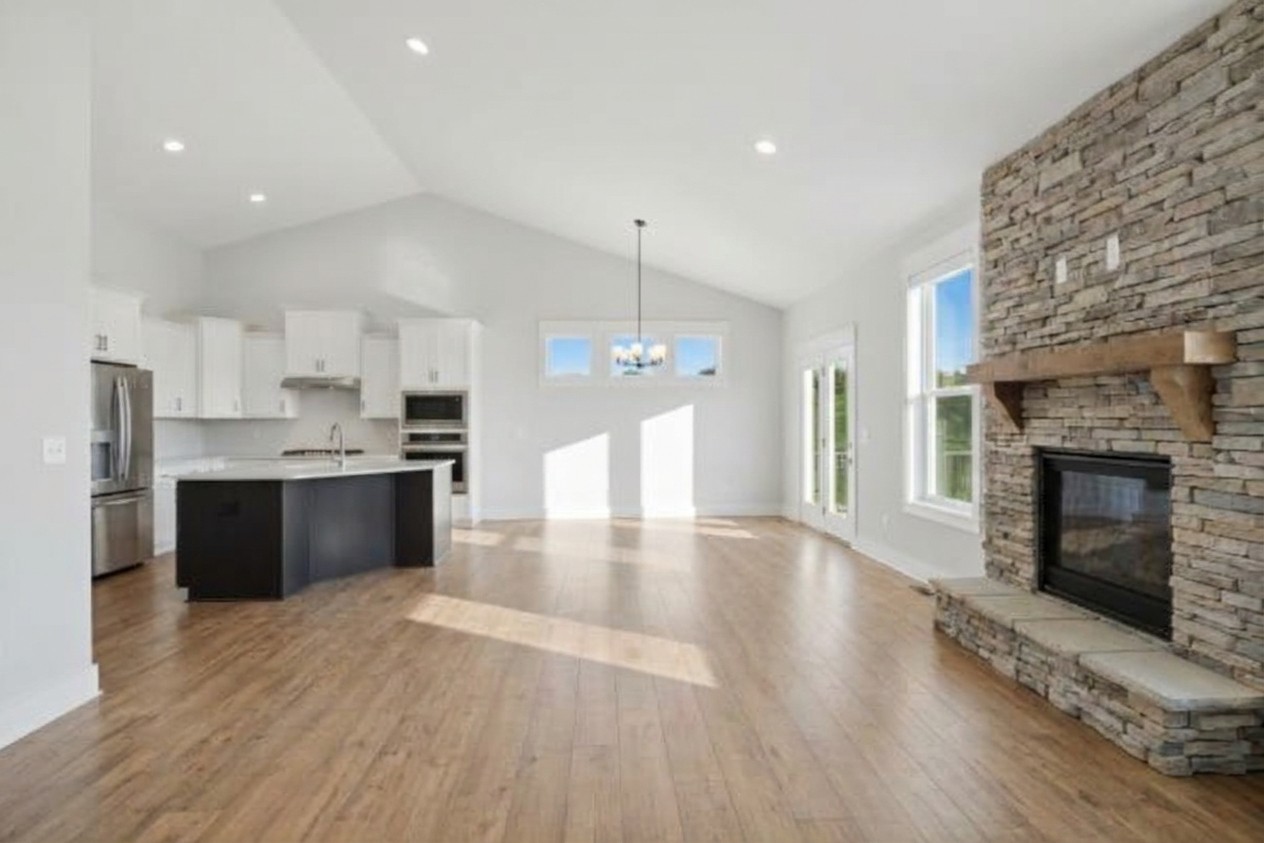
Welcome to 428 Van Conder Pl. at The Retreat at Norman Farm! This "STUNNING" (MOVE IN READY) 4-bedroom, 3.5-bathroom sanctuary effortlessly blends modern luxury with everyday comfort. Step inside the main level to discover an expansive open-concept layout illuminated by towering ceilings and natural light, anchored by sleek laminate flooring, custom architectural paneling, and elevated trim work. The heart of the home is a bright, captivating great room centered around a stunning stone gas fireplace, which flows seamlessly into a gourmet chef’s kitchen complete with premium cabinetry, quartz countertops, and high-end smart appliances designed for effortless culinary creation and grand-scale entertaining. Upstairs, you'll find spacious secondary bedrooms, each with walk-in closets, Jack and Jill bath, and NEW carpet, along with a large bonus room offering endless possibilities for a media room, playroom, or home gym. Step outside to a spacious patio, fully fenced, backyard oasis with irrigation system. The perfect extension of your living space for morning coffee, outdoor dining, or unwinding at the end of the day. Nestled within the highly sought-after Norman Farms community,. Residents enjoy an exceptional, private lifestyle with scenic walking trails, a stocked lake with fishing piers, and community garden. Ideally situated just minutes from premier shopping, dining, and top-rated schools, This property is gorgeous....with over $50,000 of builder upgrades, plus newly added carpet and irrigation system. The sellers are also happy to gift the buyer $2,400 in professional architectural drawings for a custom covered back patio, to expand your outdoor living space (plans available upon request). Buyer and buyers agent/broker to verify all pertinent information. Professional photos coming soon.

$4,650/mo

Est. mortgage payment based on a $699,000 home price.

All estimates are provided by Luxury Presence for informational purposes only. Actual amounts may vary.

Additional information

MLS® ID
3633986

Interior Features

Bedrooms
4
Bathrooms
4
Fireplace
Yes
Cooling
Yes
Heating
Yes
Basement
No

Exterior Features

Lot Size
0.23 Acres

Other Property Details

Taxes
$2,456
Tax Frequency
Annually
Association Fee Frequency
Monthly
Secondary Association Fee
$300
Garage
Yes
55+/Senior Community
No

Listings courtesy of Middle Tennessee Regional Multiple Listing Service as distributed by MLS GRID

All information deemed reliable but not guaranteed and should be independently verified. All properties are subject to prior sale, change or withdrawal. Neither listing broker(s) nor Teresa Zilinsky shall be responsible for any typographical errors, misinformation, misprints and shall be held totally harmless. Properties displayed may be listed or sold by various participants in the MLS.

Based on information submitted to the MLS GRID as of 6:39 PM UTC on 11/9/2026. All data is obtained from various sources and may not have been verified by broker or MLS GRID. Supplied Open House Information is subject to change without notice. All information should be independently reviewed and verified for accuracy. Properties may or may not be listed by the office/agent presenting the information.

©2026
Middle Tennessee Regional Multiple Listing Service . All rights reserved.

DMCA Notice


Powered by Luxury Presence