Property photo 1
Property photo 2
Property photo 3
Property photo 4
Property photo 5
2 Beds
2 Baths
1,403 sqft

$571,490

419 Soprano Way, Murfreesboro TN, 37128

Price per sqft$407.33
Built in2026
Property size1,403 sqft
Property typeResidential
Courtesy of Pulte Homes Tennessee, Jennifer McClarney Day Listing Contact: 6159316135

Overview

Active

Listed Nov 7, 2026

Updated 45h ago

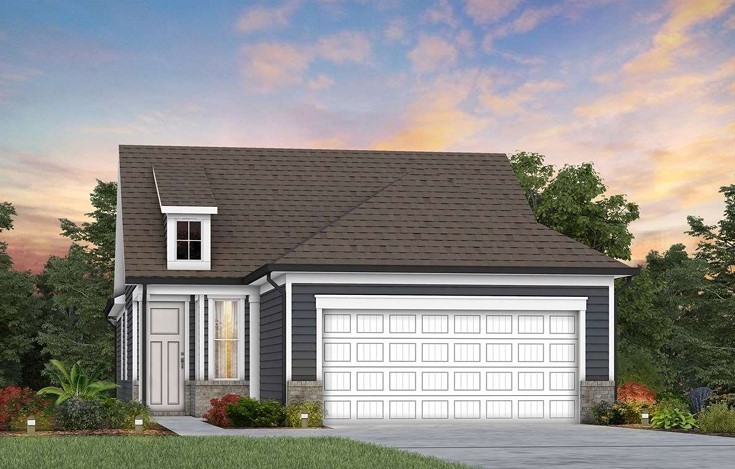
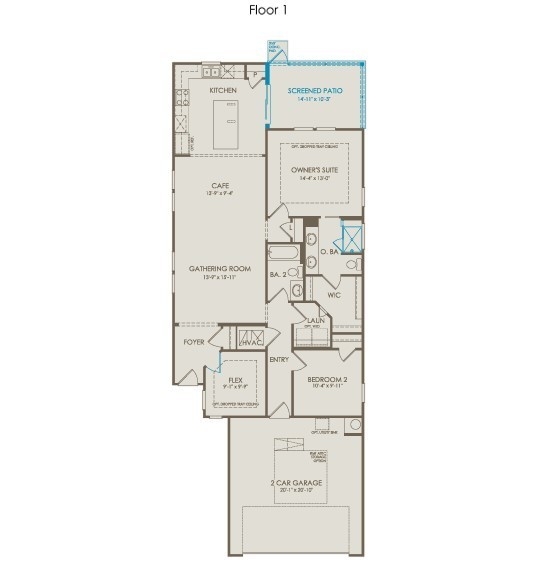
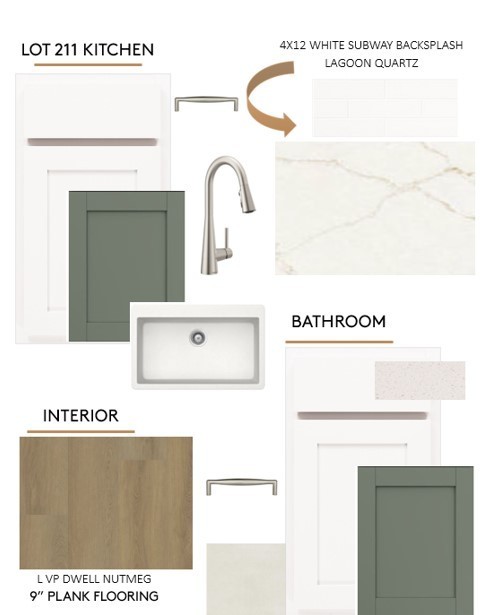
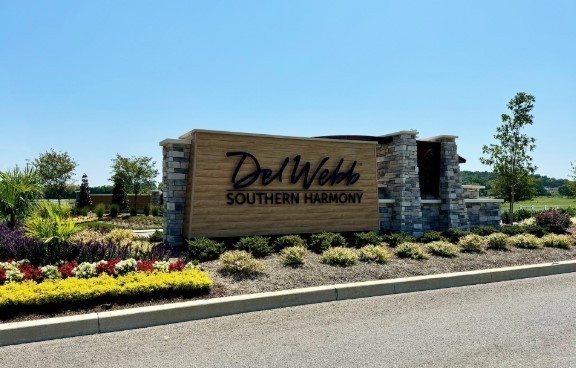
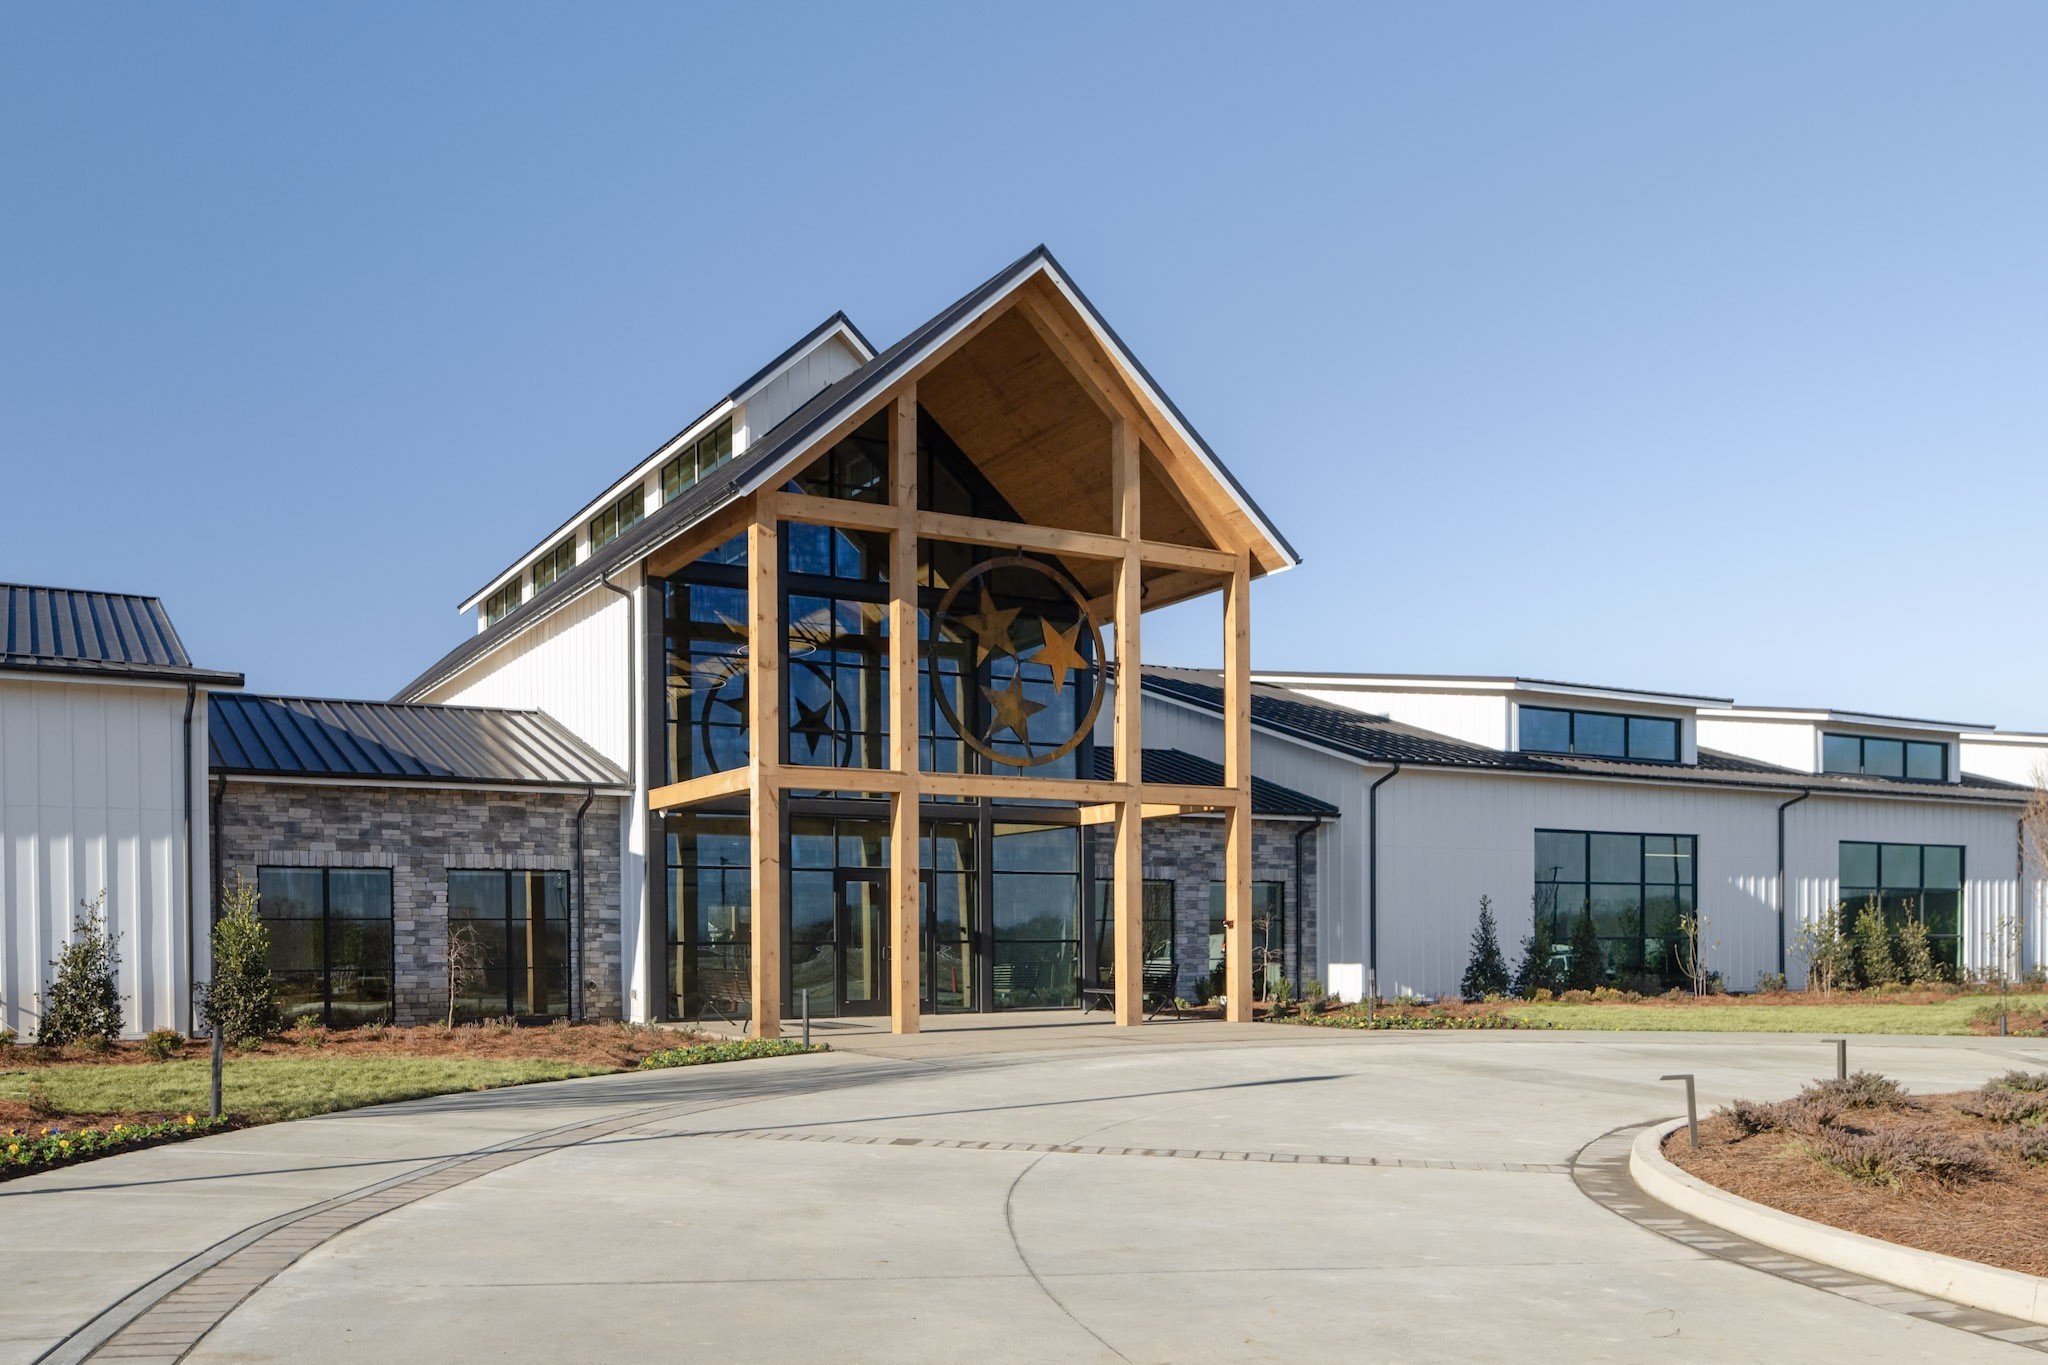
MOVE-IN READY at Del Webb Southern Harmony! Welcome to the Compass at 419 Soprano Way, a thoughtfully designed one-level home offering 2 bedrooms, 2 baths plus an enclosed flex room, perfect for a home office, den or hobby space. The open kitchen is a standout with white cabinetry, a contrasting Evergreen island, Siberian Frost countertops, white tile backsplash, upgraded appliances, pendant lighting and under-cabinet lighting. The kitchen flows into the café and gathering room, where sliding glass doors lead to a screened patio, giving you even more space to relax and entertain. Enjoy hard-surface flooring throughout the kitchen, gathering room, owner's suite, second bedroom, flex room and laundry, plus upgraded tile in the owner's bath. The private owner's suite features a walk-in closet and an upgraded bath with white cabinetry, quartz countertop and tiled shower surround. BUY BY 11/30/26 & SAVE BIG! Receive $25,000 Flex Cash to reduce the price OR apply toward closing costs with our preferred lender. PLUS, receive a FREE GOLF CART! Live the Award-Winning Southern Harmony Lifestyle! Del Webb Southern Harmony was named Best Retirement/55+ Community in the 2026 Ruthies Community’s Choice Awards, an honor determined by community voting. Enjoy the incredible 55+ active-adult lifestyle with Harmony Hall, an indoor heated pool, fitness center and classes, resort-style outdoor pool with cabanas, 8 pickleball courts, bocce ball, amphitheater and Encore Bar, plus a full calendar of clubs, groups, events and parties. READY NOW + $25,000 FLEX CASH + a FREE GOLF CART! Come experience award-winning active-adult living at Southern Harmony!

$3,802/mo

Est. mortgage payment based on a $571,490 home price.

All estimates are provided by Luxury Presence for informational purposes only. Actual amounts may vary.

Additional information

MLS® ID
3599031
Available since
October 30, 2026

Interior Features

Bedrooms
2
Bathrooms
2
Cooling
Yes
Heating
Yes
Basement
No

Other Property Details

Taxes
$2,700
Tax Frequency
Annually
Association Fee Frequency
Monthly
Secondary Association Fee
$4,668
Garage
Yes
Pets Allowed
Yes
New Construction
Yes
55+/Senior Community
Yes

Listings courtesy of Middle Tennessee Regional Multiple Listing Service as distributed by MLS GRID

All information deemed reliable but not guaranteed and should be independently verified. All properties are subject to prior sale, change or withdrawal. Neither listing broker(s) nor Teresa Zilinsky shall be responsible for any typographical errors, misinformation, misprints and shall be held totally harmless. Properties displayed may be listed or sold by various participants in the MLS.

Based on information submitted to the MLS GRID as of 3:57 AM UTC on 11/8/2026. All data is obtained from various sources and may not have been verified by broker or MLS GRID. Supplied Open House Information is subject to change without notice. All information should be independently reviewed and verified for accuracy. Properties may or may not be listed by the office/agent presenting the information.

©2026
Middle Tennessee Regional Multiple Listing Service . All rights reserved.

DMCA Notice


Powered by Luxury Presence